4084 E 4500 N #74
4084 E 4500 N #74
4084 E 4500 N #74
4084 E 4500 N #74
4084 E 4500 N #74
4084 E 4500 N #74
4084 E 4500 N #74
4084 E 4500 N #74
4084 E 4500 N #74
4084 E 4500 N #74
4084 E 4500 N #74
4084 E 4500 N #74
4084 E 4500 N #74
4084 E 4500 N #74
4084 E 4500 N #74
4084 E 4500 N #74
4084 E 4500 N #74
4084 E 4500 N #74
4084 E 4500 N #74
4084 E 4500 N #74
4084 E 4500 N #74
4084 E 4500 N #74
4084 E 4500 N #74
4084 E 4500 N #74
4084 E 4500 N #74
4084 E 4500 N #74
4084 E 4500 N #74
4084 E 4500 N #74
4084 E 4500 N #74
4084 E 4500 N #74
4084 E 4500 N #74
4084 E 4500 N #74
4084 E 4500 N #74
4084 E 4500 N #74
4084 E 4500 N #74
4084 E 4500 N #74
4084 E 4500 N #74
4084 E 4500 N #74
4084 E 4500 N #74
4084 E 4500 N #74
4084 E 4500 N #74
SEE ALL PHOTOS
4084 E 4500 N #74
4084 E 4500 N #74
4084 E 4500 N #74
4084 E 4500 N #74
4084 E 4500 N #74
4084 E 4500 N #74
4084 E 4500 N #74
4084 E 4500 N #74
4084 E 4500 N #74
4084 E 4500 N #74
4084 E 4500 N #74
4084 E 4500 N #74
4084 E 4500 N #74
4084 E 4500 N #74
4084 E 4500 N #74
4084 E 4500 N #74
4084 E 4500 N #74
4084 E 4500 N #74
4084 E 4500 N #74
4084 E 4500 N #74
4084 E 4500 N #74
4084 E 4500 N #74
4084 E 4500 N #74
4084 E 4500 N #74
4084 E 4500 N #74
4084 E 4500 N #74
4084 E 4500 N #74
4084 E 4500 N #74
4084 E 4500 N #74
4084 E 4500 N #74
4084 E 4500 N #74
4084 E 4500 N #74
4084 E 4500 N #74
4084 E 4500 N #74
4084 E 4500 N #74
4084 E 4500 N #74
4084 E 4500 N #74
4084 E 4500 N #74
4084 E 4500 N #74
4084 E 4500 N #74
4084 E 4500 N #74
Sold

4084 E 4500 N #74

4084 E 4500 N, Eden, UT 84310

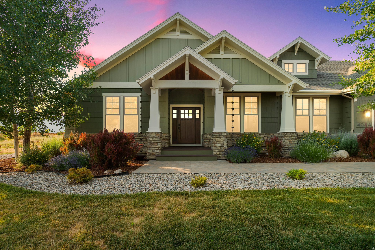
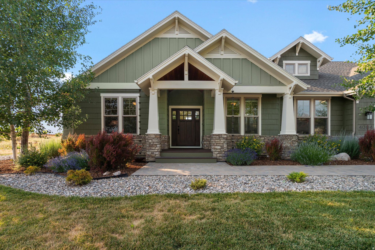
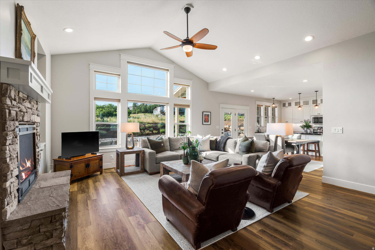
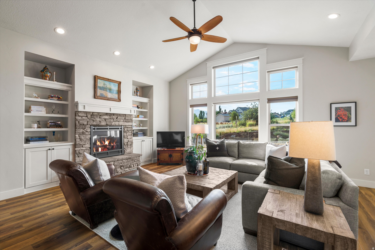
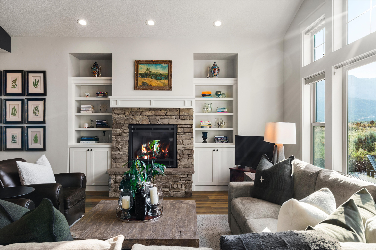
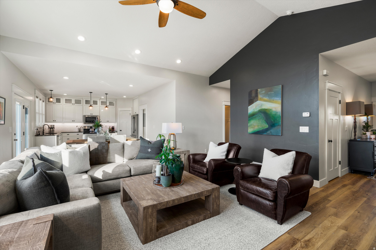
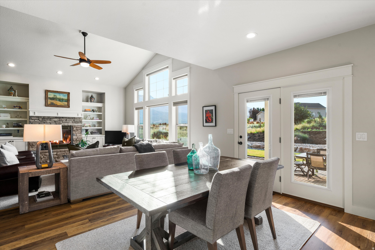
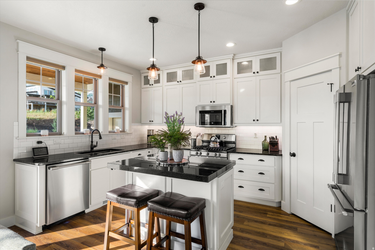
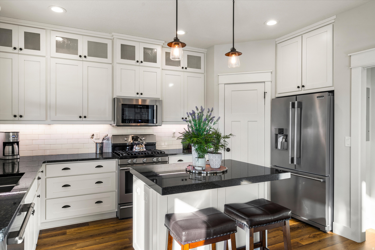
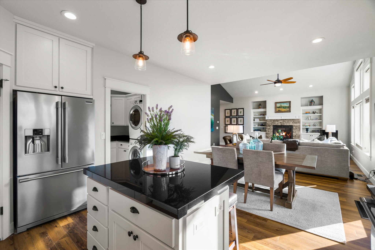
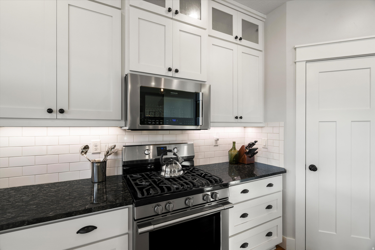
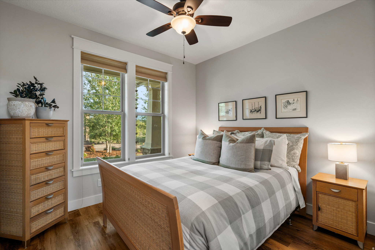
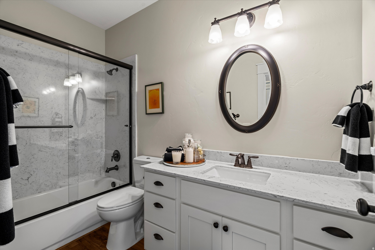
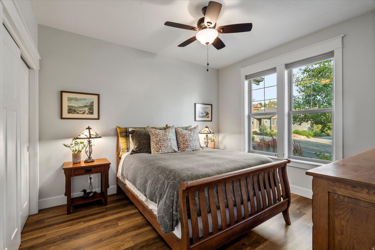
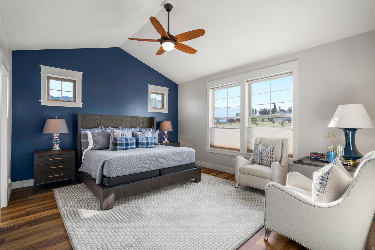
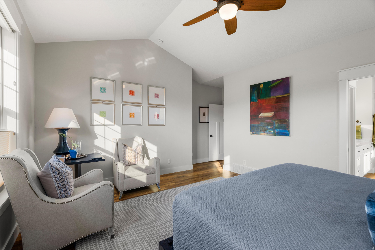
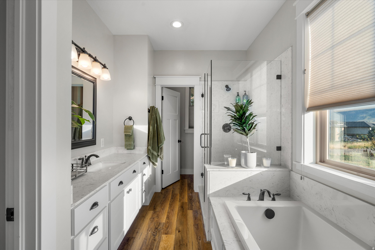
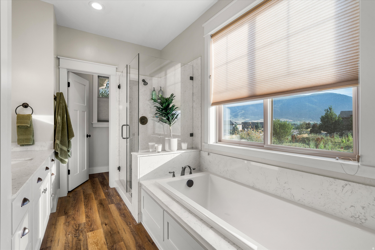
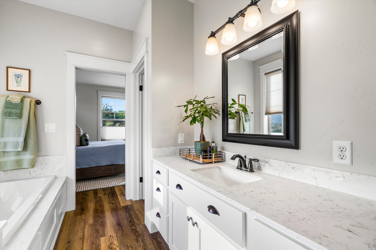
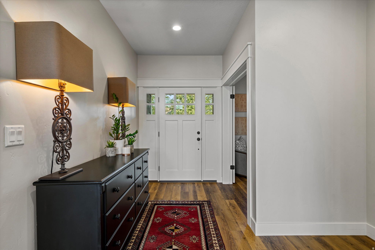
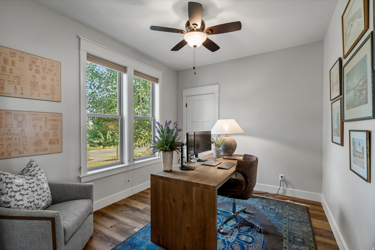
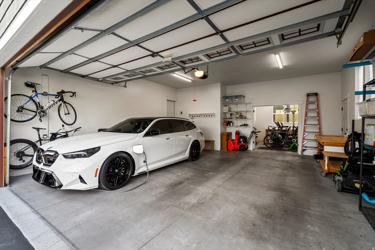
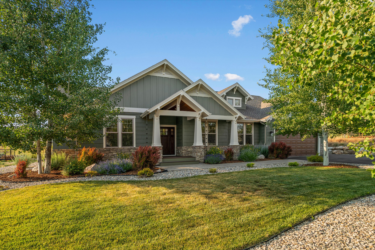
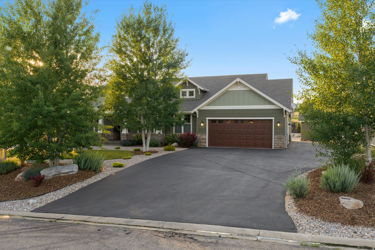
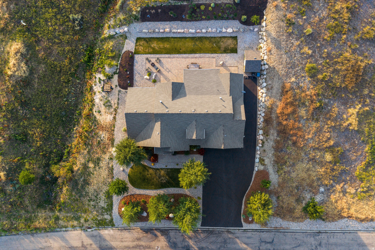
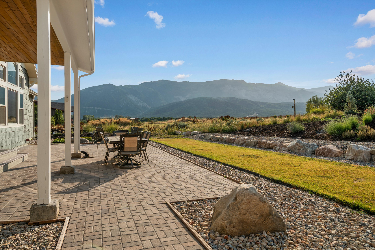
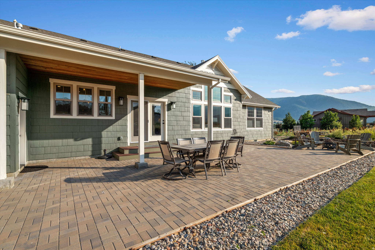
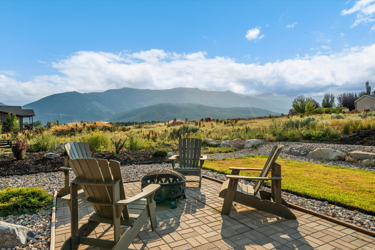
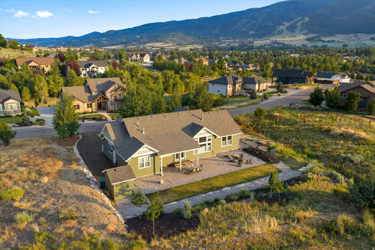
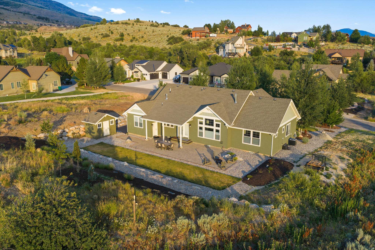
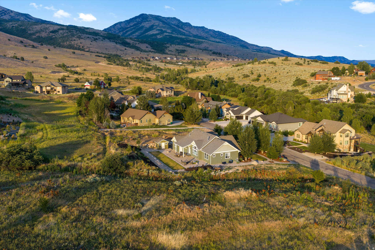
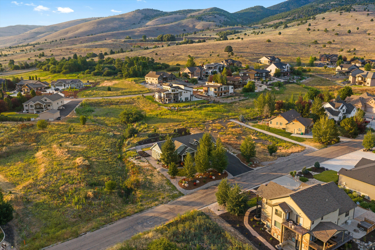
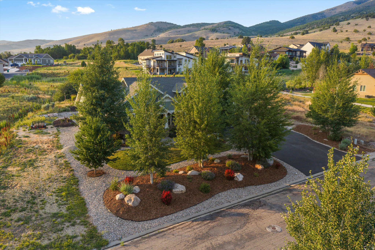
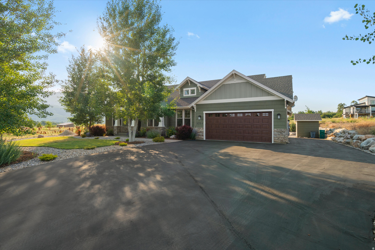
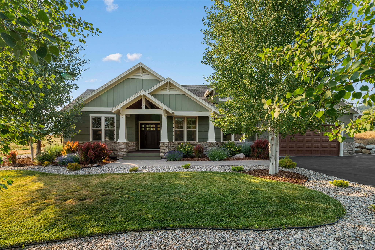
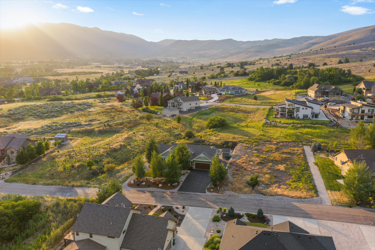
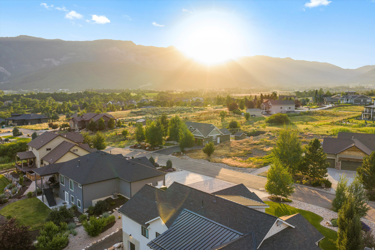
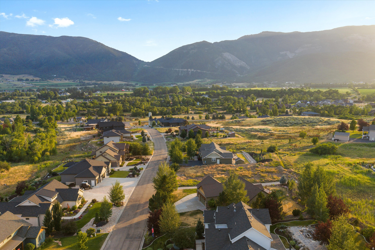
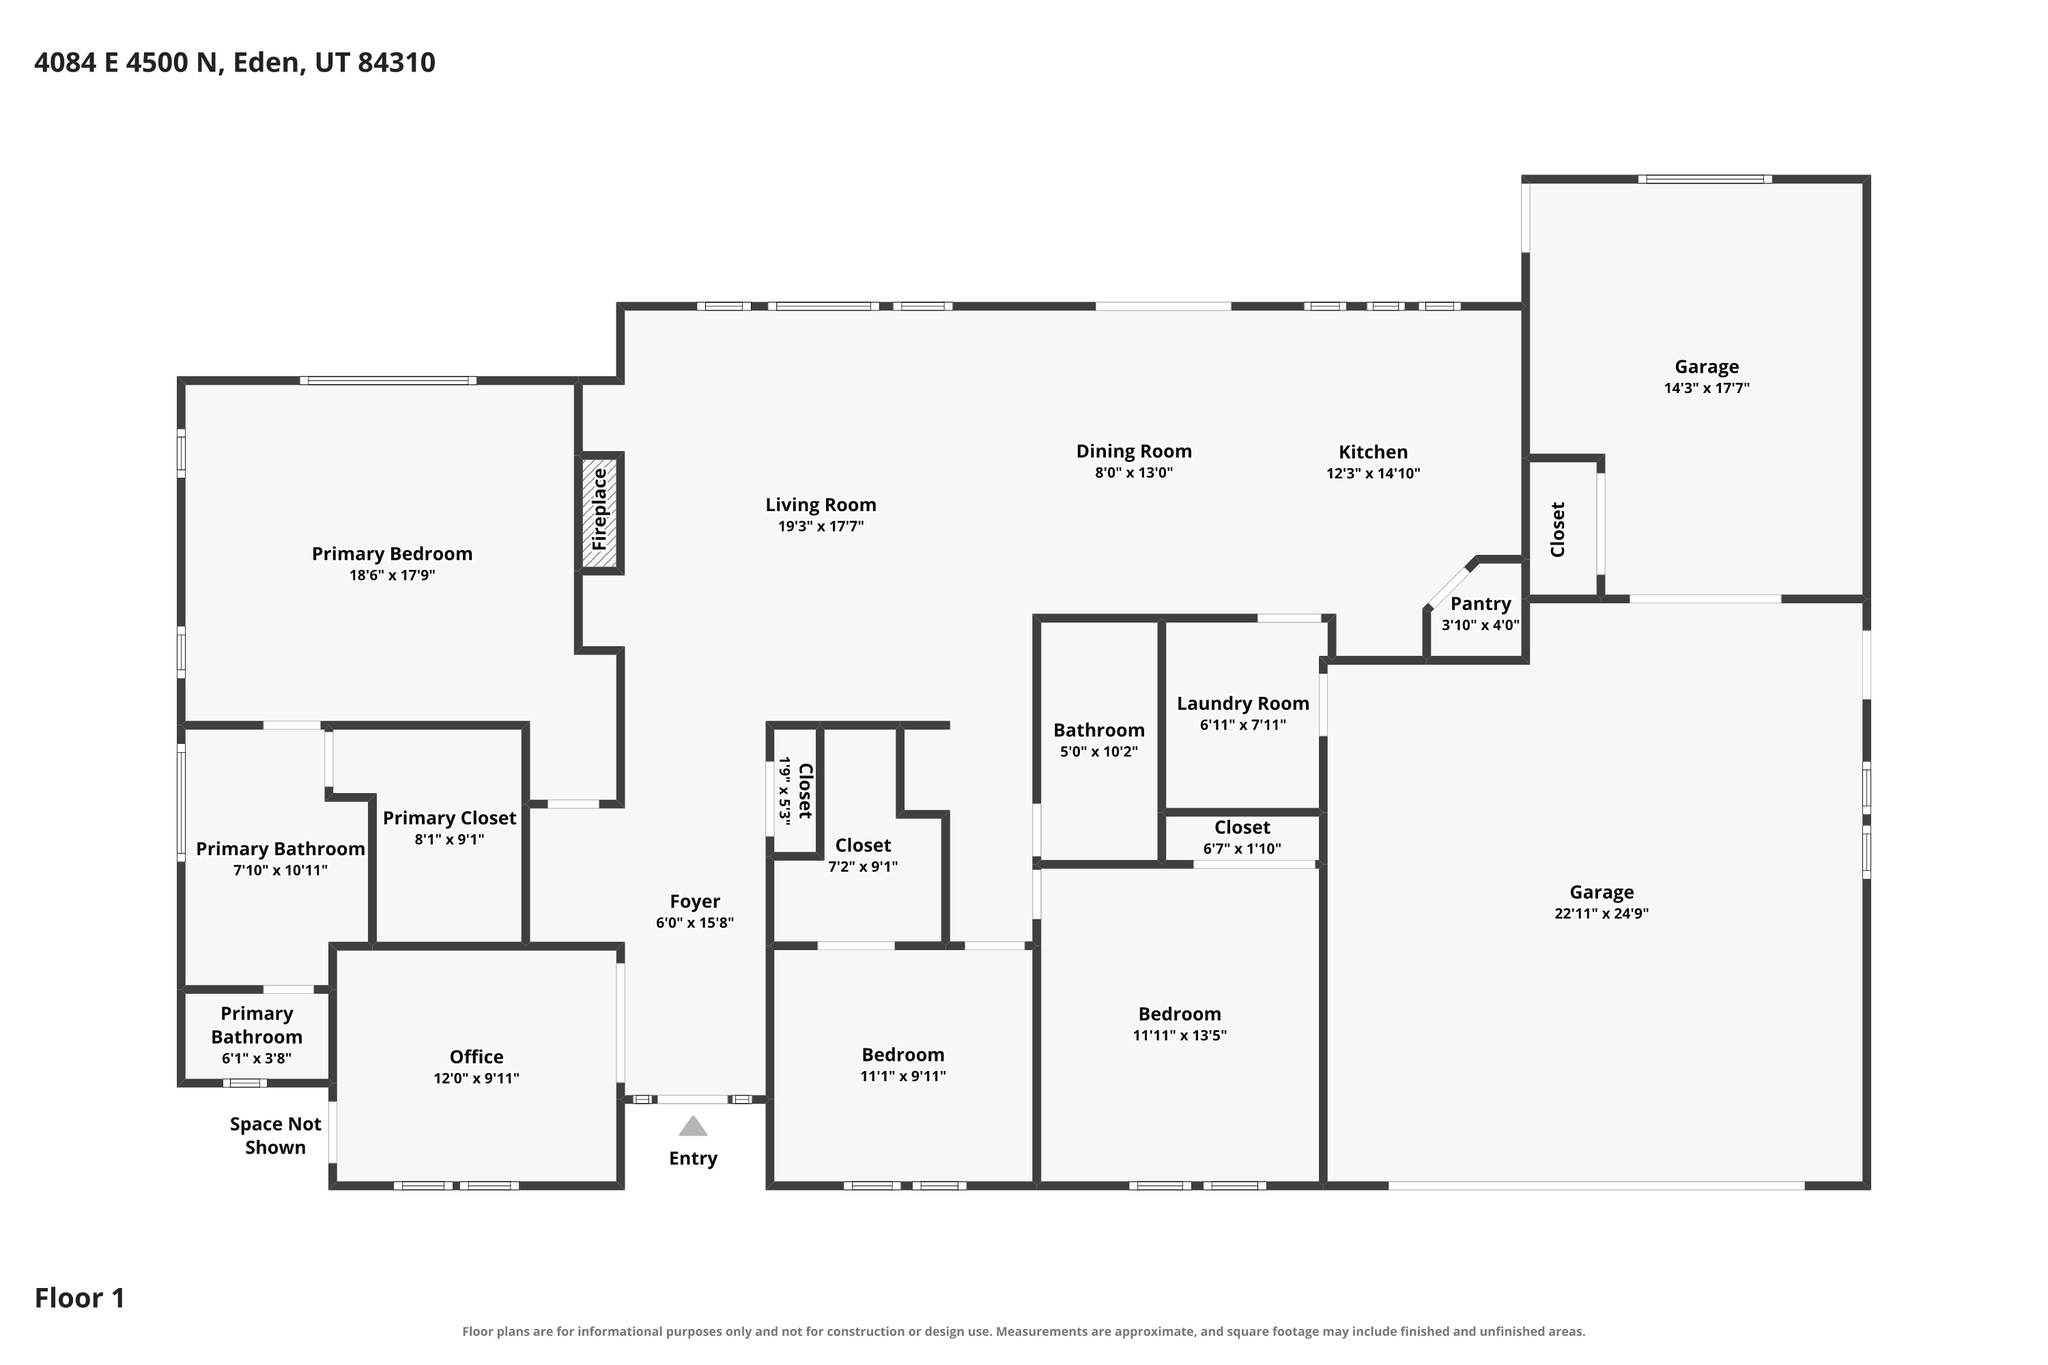
This beautifully crafted Craftsman home is the showpiece of the neighborhood. Fresh interior and exterior paint, a recently resealed driveway, and stunning Xeriscape landscaping create exceptional curb appeal, highlighted by tapered columns and stone accents. Inside, the open floor plan features a welcoming foyer, vaulted ceilings, luxury flooring, abundant Milgard Montecito double-pane windows, and a Heat & Glo gas fireplace. The kitchen is designed for both function and style with custom cabinetry, granite countertops, a large pantry, center island, and Frigidaire Professional Series appliances. The spacious primary suite offers engineered marble countertops and a beautifully finished shower. An oversized insulated 2+ car garage includes an 18-foot door, workshop, and workbench. Energy-efficient construction, underground rain gutter drainage, and low-maintenance landscaping add to the home's quality. Relax on the covered back patio overlooking protected open space with unobstructed mountain views, while the adjacent west-side lot will remain undeveloped for added privacy. Just minutes from three ski resorts, Pineview Reservoir, hiking, and biking, this exceptional home offers the best of mountain living. Square footage figures are provided as a courtesy estimate only. Buyer is advised to obtain an independent measurement.

3
beds

2
baths

1,865 Sq.Ft. LIVING AREA

0.35 Acres lot

Kassie  McAdams

Kassie McAdams

Features & Amenities

Interior

  • total bedrooms3
  • Total bathrooms2
  • full bathrooms2
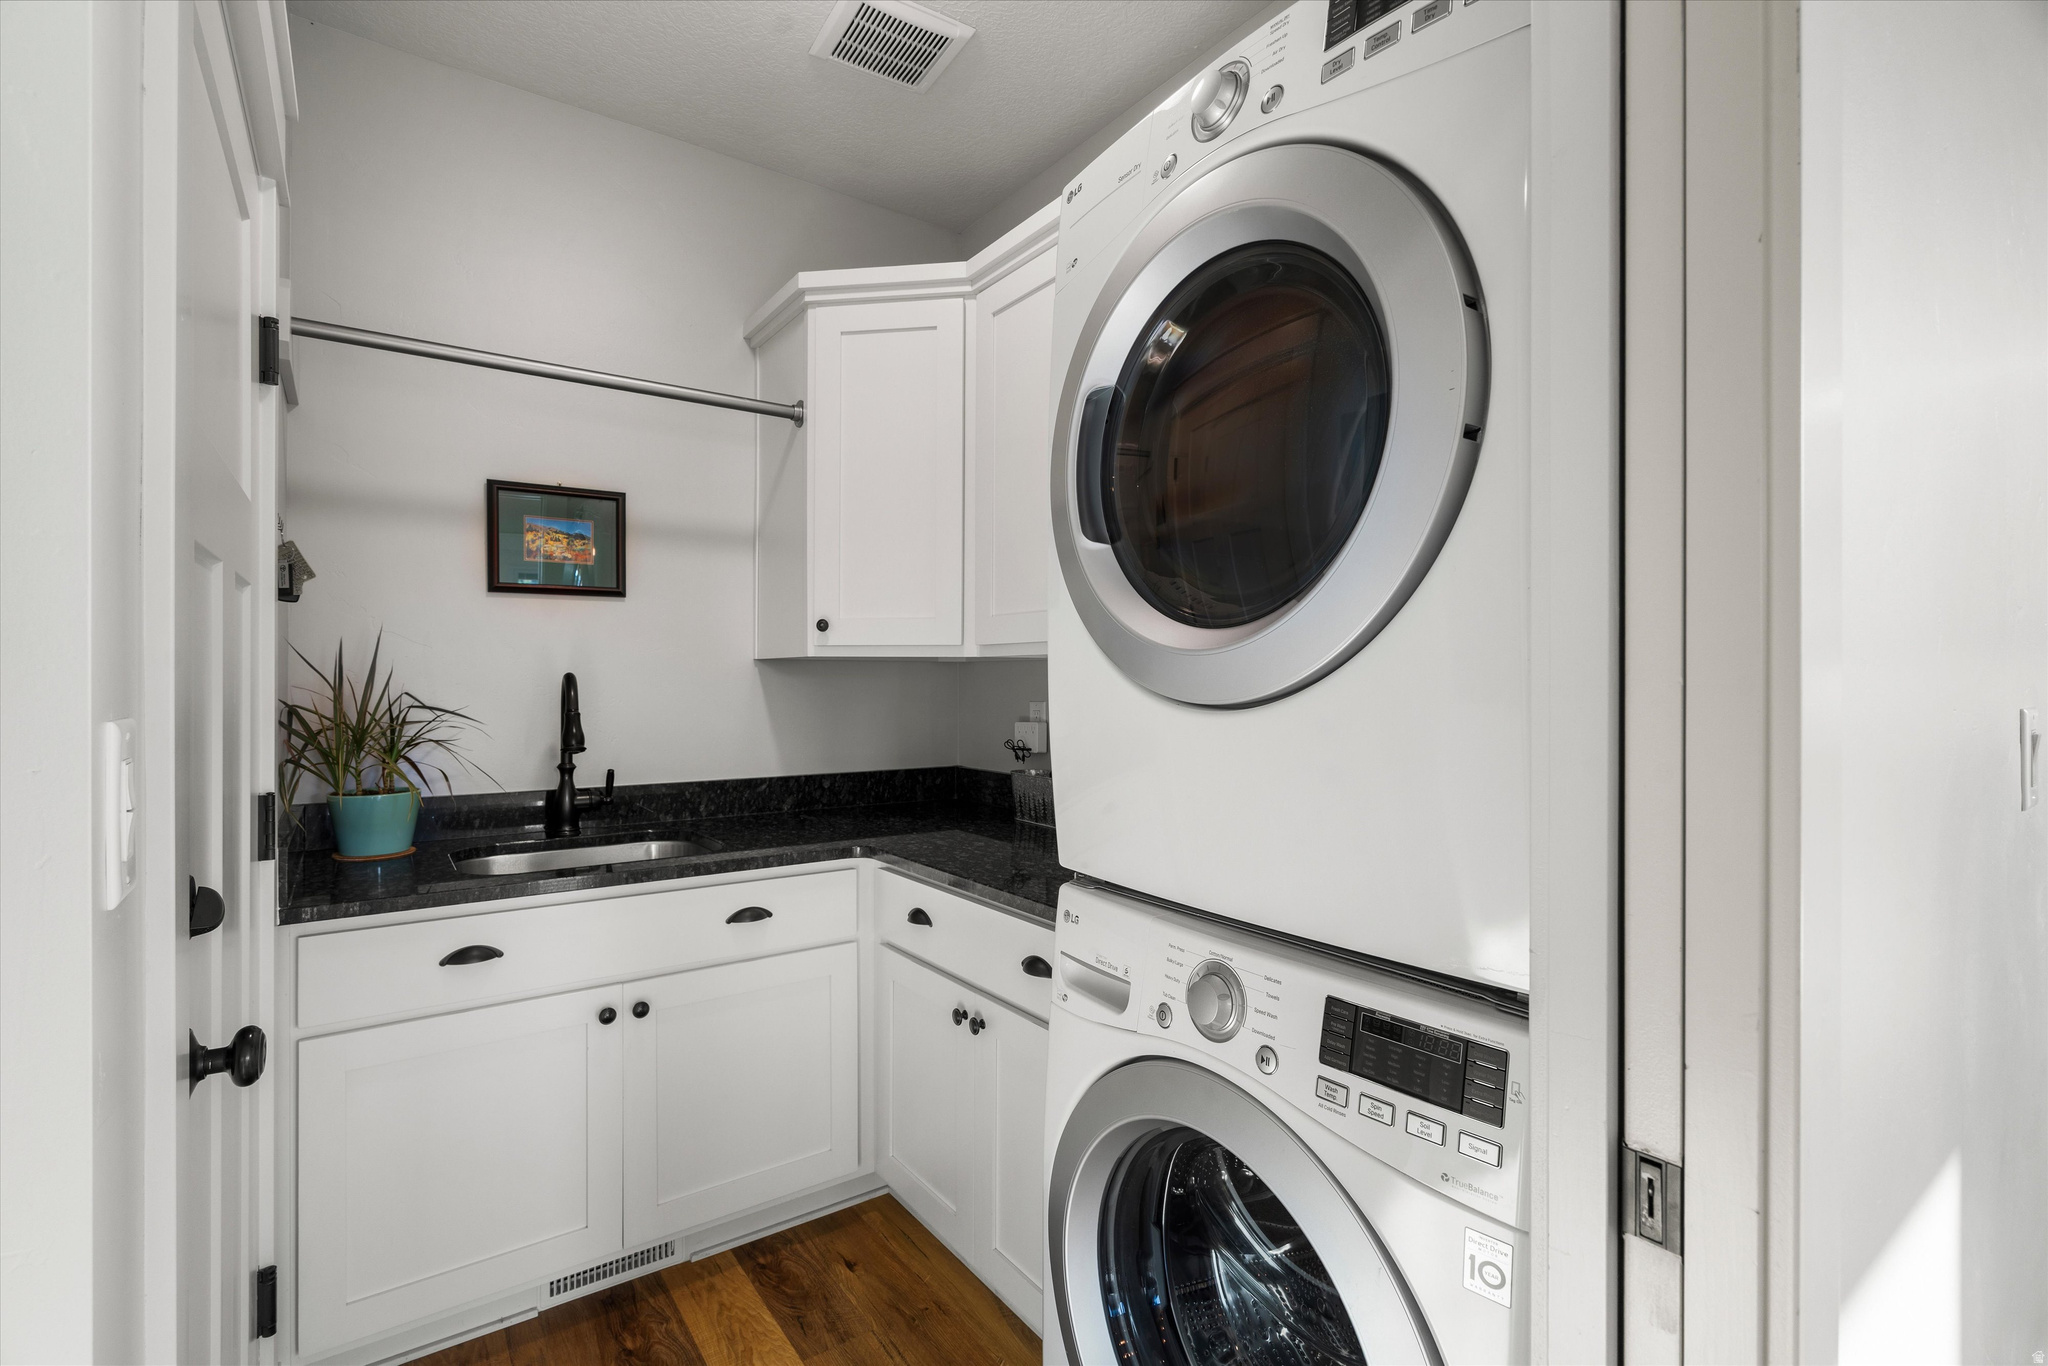
  • Laundry room Gas Dryer Hookup
  • Flooring Vinyl
  • APPLIANCES Dryer, Microwave, Range Hood, Refrigerator, Washer
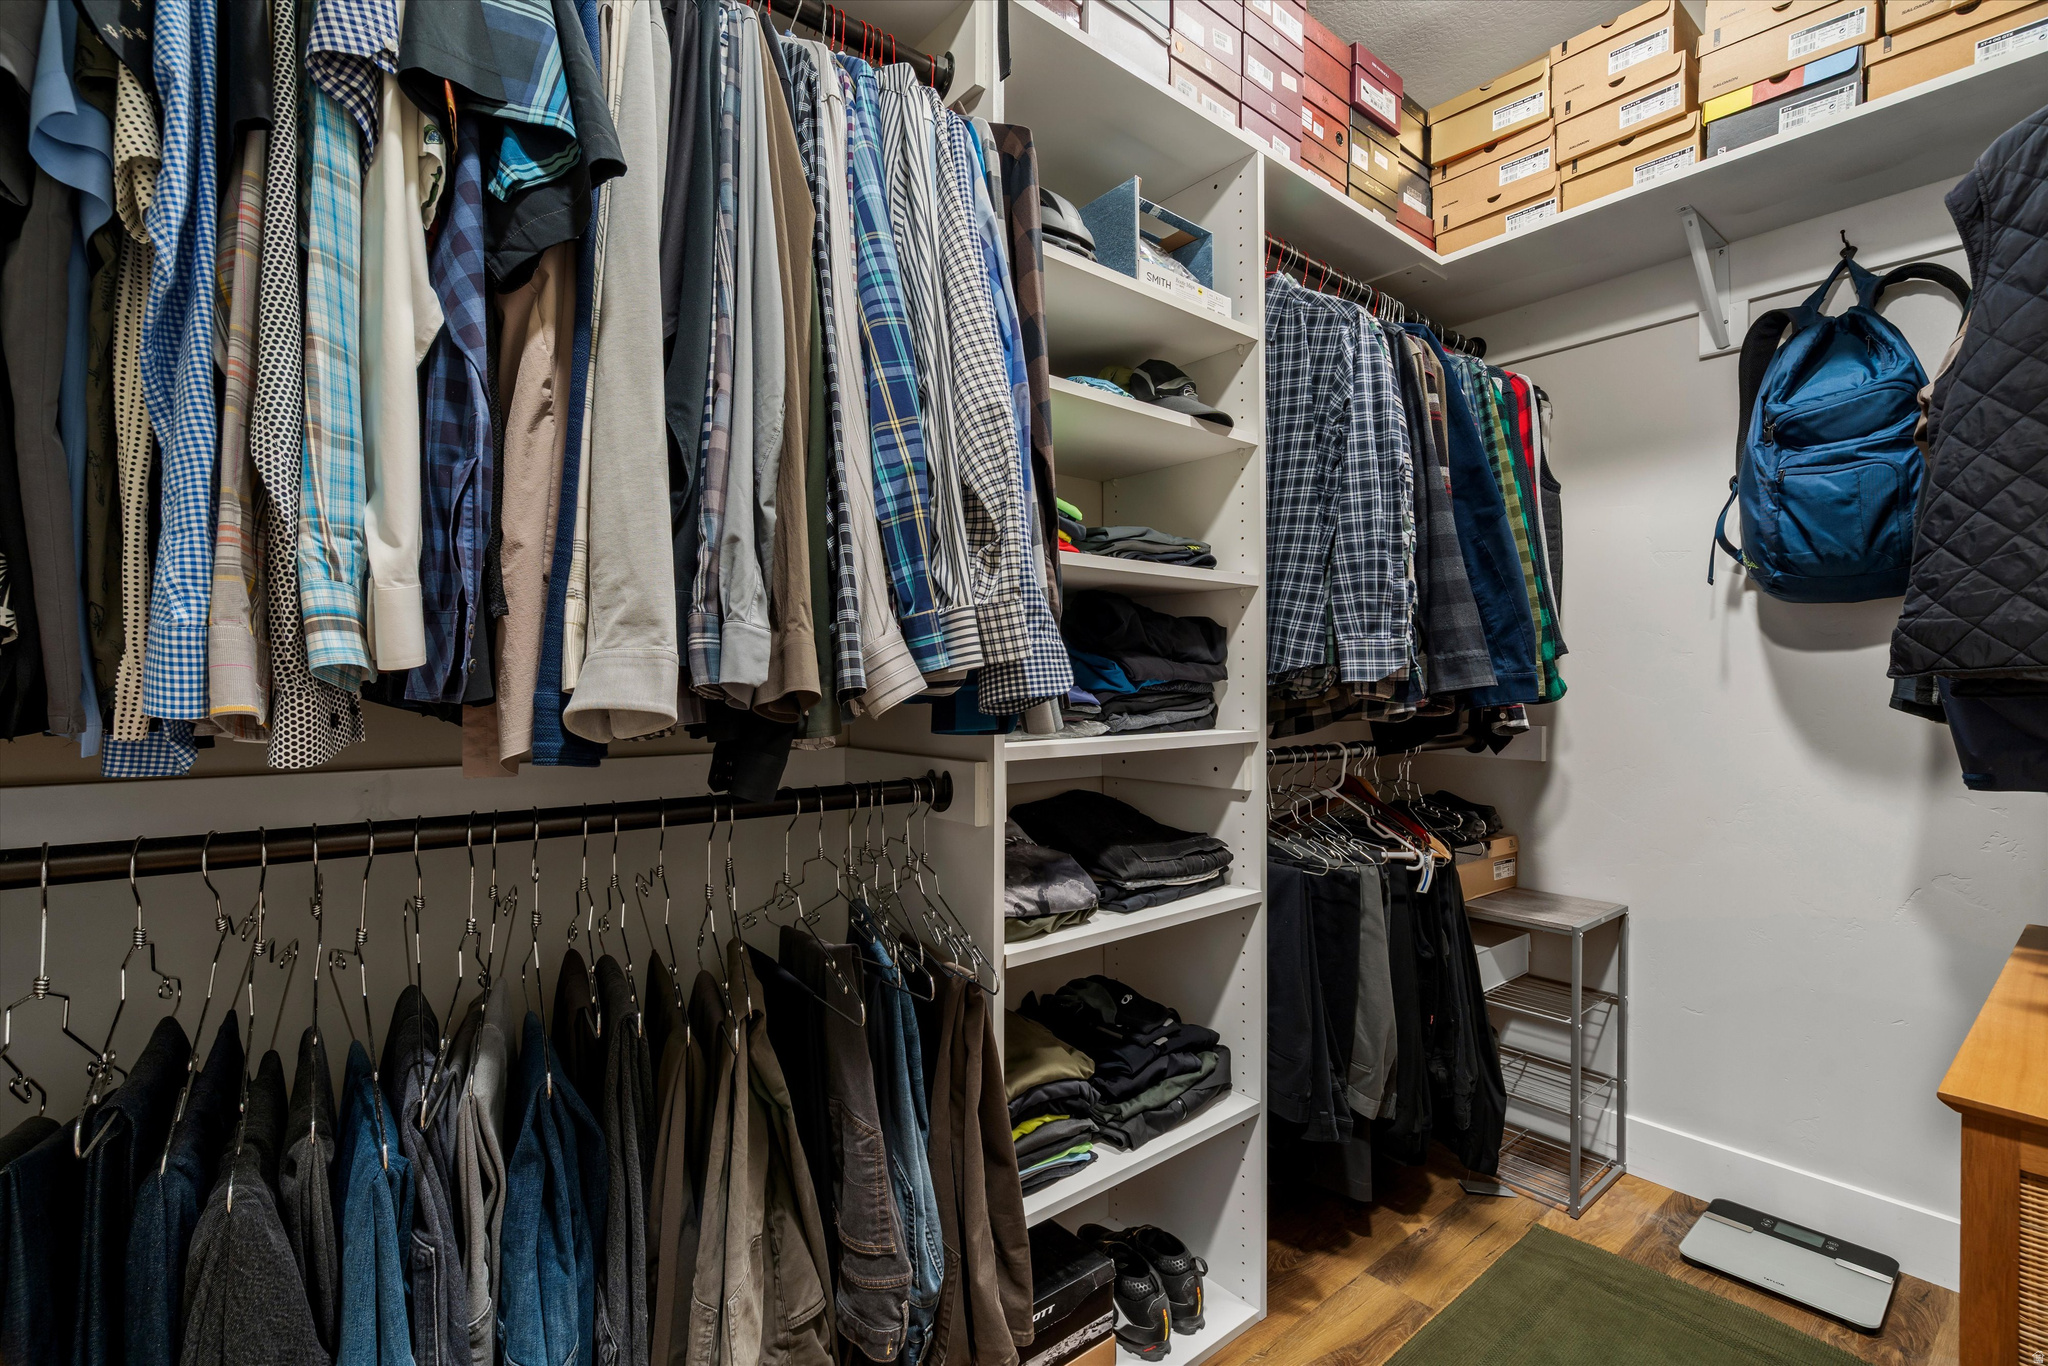
  • other interior Features Bath: Primary, Bath: Sep Tub/Shower, Closet: Walk-In, Disposal, French Doors, Gas Log, Great Room, Range/Oven: Built-In, Vaulted Ceilings, Granite Countertops

Area & Lot

  • Status Sold
  • Date Sold August 27, 2026
  • Living Area1,865 Sq.Ft.
  • Total Area1,865 Sq.Ft.
  • Lot Area0.35 Acres
  • MLS® ID2173573
  • TypeResidential
  • YEAR BUILT2017
  • NeighborhoodLiberty
  • Architecture StylesRambler/Ranch
  • View DescriptionMountain(s)
  • Elementary SchoolValley
  • Middle SchoolSnowcrest
  • High SchoolWeber
  • School DistrictWeber

Exterior

  • STORIES1
  • Garage Space2.0
  • water SourceCulinary, Private
  • utilitiesNatural Gas Connected, Electricity Connected, Sewer Connected, Sewer: Private, Water Connected
  • roofAsphalt
  • lot featuresCurb Gutter, Road: Paved, Sprinkler: Auto-Part, View: Mountain, Drip Irrigation: Auto-Part
  • parkingCovered, Parking: Uncovered, Rv Parking
  • HEAT TYPEForced Air, Gas: Central, Gas: Stove, 95 efficiency
  • AIR CONDITIONINGCentral Air
  • sewerSewer: Connected, Sewer: Private
  • Disability FeaturesAccessible Hallway(s), Accessible Kitchen Appliances, Ground Level
  • HOA AmenitiesBiking Trails, Hiking Trails, Pets Permitted, Picnic Area, Playground
  • other exterior FeaturesDouble Pane Windows, Entry (Foyer), Lighting, Patio: Covered, Patio: Open

Financial

  • Price Upon Request
  • Zoning Single-Family
View Virtual Tour

Liberty

Explore

Work With Us

Range Realty Co has created a streamlined process for buying or selling homes by assembling a team of industry experts to provide a range of services. Let them guide you with your real estate needs, contact us today!

Follow Us on Instagram