2923 N 3550 W
2923 N 3550 W
2923 N 3550 W
2923 N 3550 W
2923 N 3550 W
2923 N 3550 W
2923 N 3550 W
2923 N 3550 W
2923 N 3550 W
2923 N 3550 W
2923 N 3550 W
2923 N 3550 W
2923 N 3550 W
2923 N 3550 W
2923 N 3550 W
2923 N 3550 W
2923 N 3550 W
2923 N 3550 W
2923 N 3550 W
2923 N 3550 W
2923 N 3550 W
2923 N 3550 W
2923 N 3550 W
2923 N 3550 W
2923 N 3550 W
2923 N 3550 W
2923 N 3550 W
2923 N 3550 W
2923 N 3550 W
2923 N 3550 W
2923 N 3550 W
2923 N 3550 W
2923 N 3550 W
2923 N 3550 W
2923 N 3550 W
2923 N 3550 W
2923 N 3550 W
SEE ALL PHOTOS
2923 N 3550 W
2923 N 3550 W
2923 N 3550 W
2923 N 3550 W
2923 N 3550 W
2923 N 3550 W
2923 N 3550 W
2923 N 3550 W
2923 N 3550 W
2923 N 3550 W
2923 N 3550 W
2923 N 3550 W
2923 N 3550 W
2923 N 3550 W
2923 N 3550 W
2923 N 3550 W
2923 N 3550 W
2923 N 3550 W
2923 N 3550 W
2923 N 3550 W
2923 N 3550 W
2923 N 3550 W
2923 N 3550 W
2923 N 3550 W
2923 N 3550 W
2923 N 3550 W
2923 N 3550 W
2923 N 3550 W
2923 N 3550 W
2923 N 3550 W
2923 N 3550 W
2923 N 3550 W
2923 N 3550 W
2923 N 3550 W
2923 N 3550 W
2923 N 3550 W
2923 N 3550 W
Courtesy of Mountain Luxury Real Estate
Sold

2923 N 3550 W

2923 N 3550 W, Plain City, UT 84404

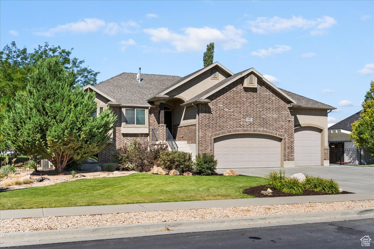
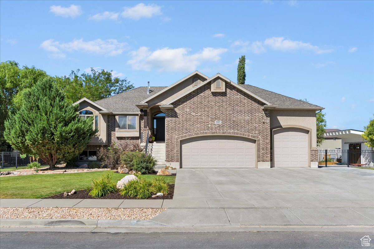
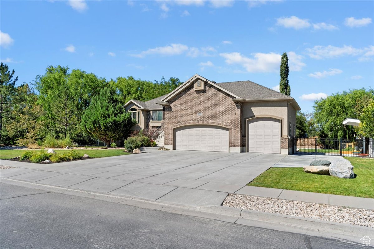
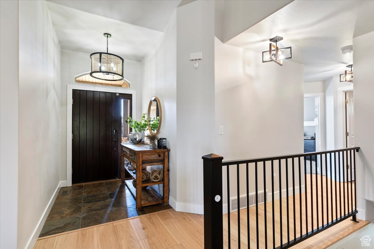
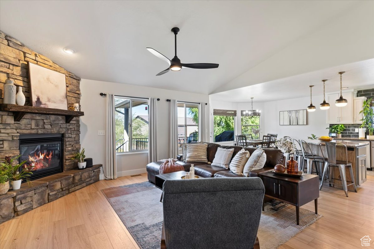
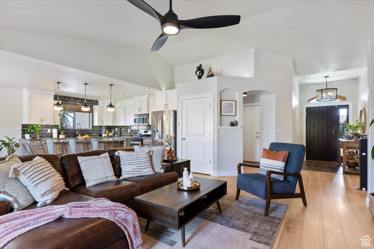
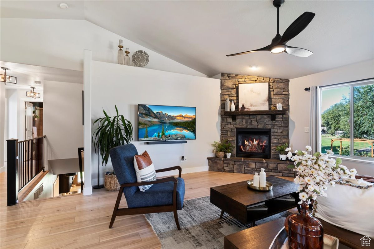
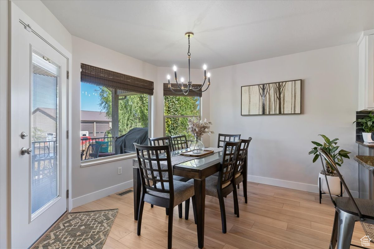
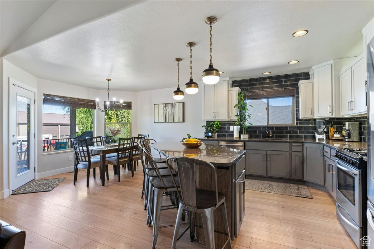
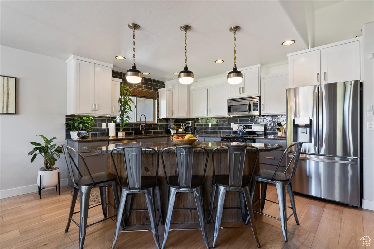
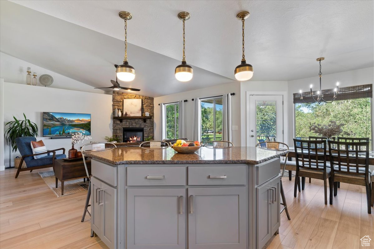
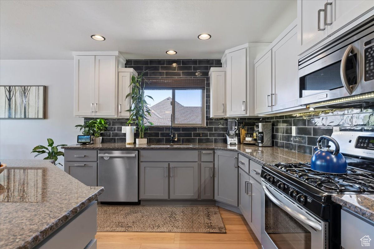
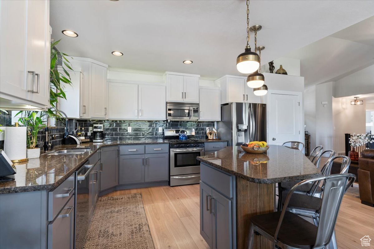
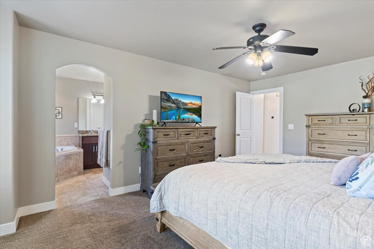
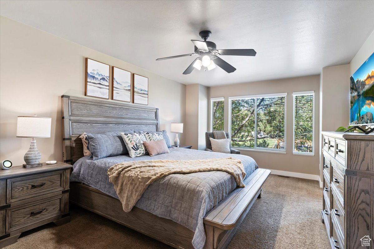
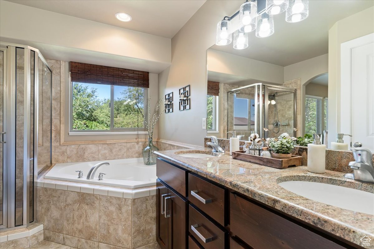
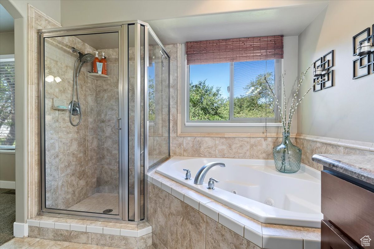
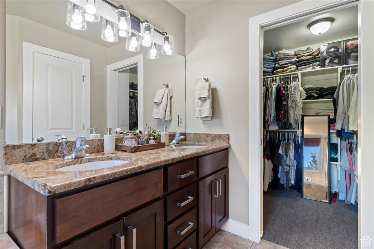
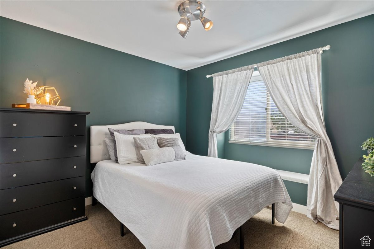
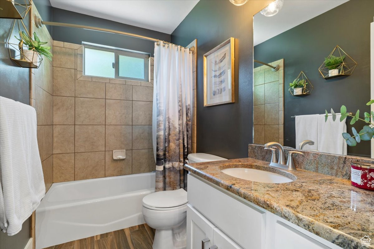
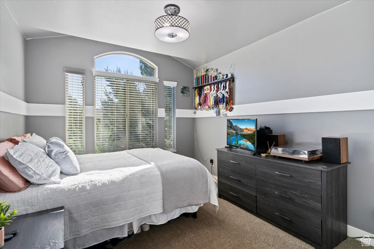
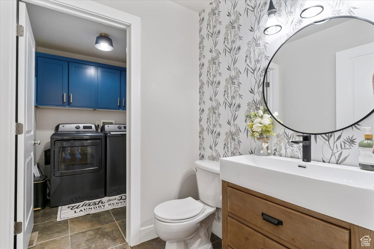
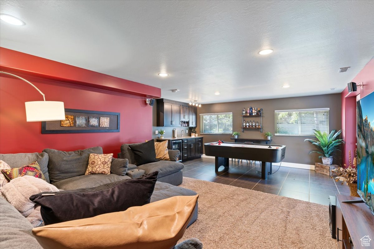
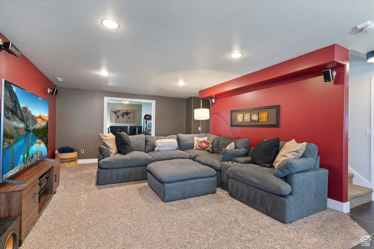
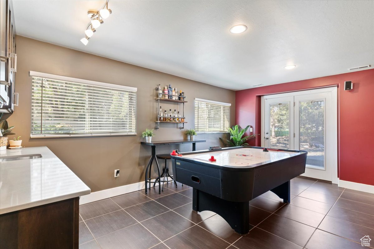
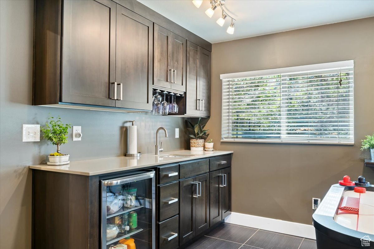
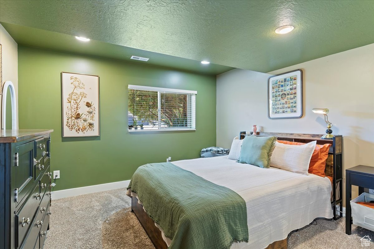
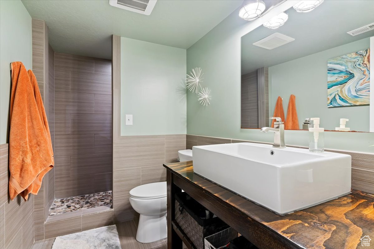
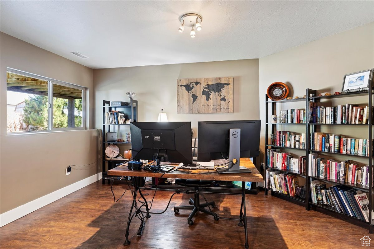
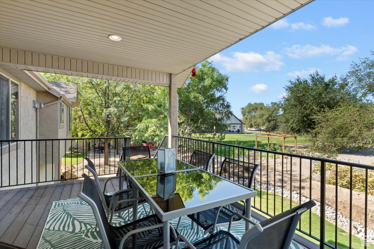
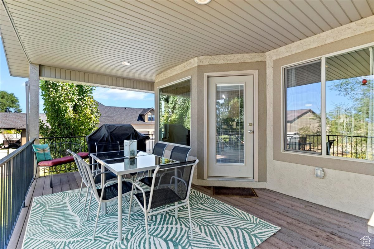
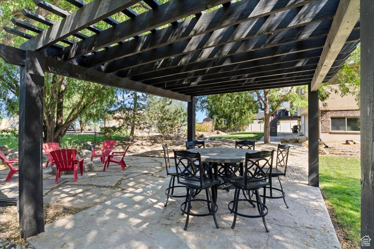
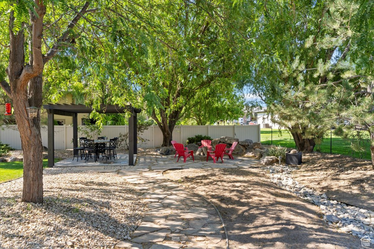
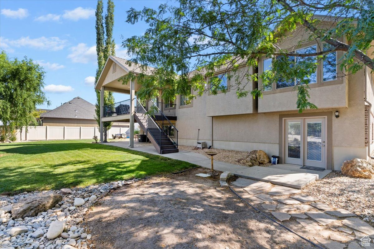
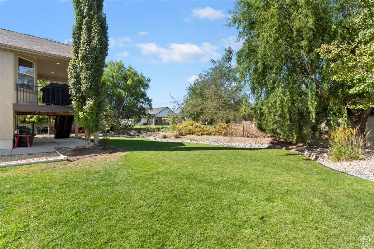
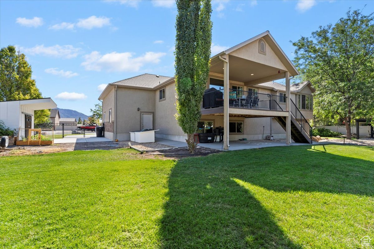
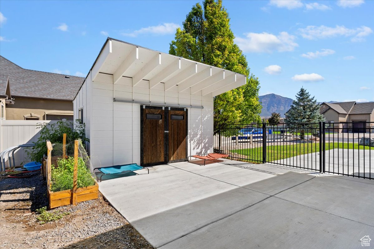
Welcome to this beautifully maintained custom home situated on a spacious half-acre lot. This one-owner property offers quality craftsmanship and pride of ownership throughout a thoughtfully updated home, offering 4 finished bedrooms, plus 1 unfinished bedroom, 3.5 bathrooms, and an ideal layout for both comfortable living and entertaining. Step inside to stunning new wood laminate flooring throughout the main level and an updated kitchen featuring modern finishes, under upper cabinet lighting, and excellent flow. The main level also includes a bright, spacious family room perfect for gathering and relaxing. Upstairs, you'll find three bedrooms, including a large primary suite with a private en-suite bath and walk-in closet. The additional bedrooms share a well-appointed full bathroom. The basement adds incredible versatility with a fourth bedroom, a dedicated office, two storage rooms, and even an unfinished fifth bedroom ready for your personal touch. Including a tankless water heater. A kitchenette and a second family room make this level ideal for guests, entertaining, or multi-generational living. Outside, enjoy a fully fenced-in yard perfect for pets, kids, and outdoor entertaining. You'll appreciate the spacious garage, additional loft storage, and a custom-built shed, offering plenty of room for tools, toys, and all your outdoor gear. This home truly combines space, thoughtful updates, and a fantastic location in one of Plain City's most desirable neighborhoods. All property information, boundaries and documents to be verified by buyer.

4
beds

4
baths

3,201 Sq.Ft. LIVING AREA

0.46 Acres lot

Jackie Achter

Jackie Achter

Features & Amenities

Interior

  • total bedrooms4
  • Total bathrooms4
  • full bathrooms2
  • three quarter bathroom1
  • half bathroom1
  • Flooring Carpet, Laminate, Tile
  • Fireplace Fireplace Equipment, Insert
  • APPLIANCES Ceiling Fan, Water Softener Owned
  • other interior Features Alarm: Fire, Bath: Primary, Closet: Walk-In, Den/Office, Disposal, Jetted Tub, Kitchen: Updated, Oven: Gas, Vaulted Ceilings, Granite Countertops, Video Camera(s), Smart Thermostat(s)

Area & Lot

  • Status Sold
  • Date Sold October 9, 2025
  • Living Area3,201 Sq.Ft.
  • Total Area3,201 Sq.Ft.
  • Lot Area0.46 Acres
  • MLS® ID2105092
  • TypeResidential
  • YEAR BUILT2007
  • Architecture StylesStories: 2
  • View DescriptionMountain(s)
  • Elementary SchoolPlain City
  • Middle SchoolWahlquist
  • High SchoolFremont
  • School DistrictWeber

Exterior

  • STORIES2
  • Garage Space3.0
  • water SourceSecondary
  • utilitiesNatural Gas Connected, Electricity Connected, Sewer Available, Sewer: Private, Water Connected
  • roofAsphalt
  • lot featuresFenced: Full, Road: Paved, Sidewalks, Sprinkler: Auto-Full, View: Mountain
  • parkingRv Parking
  • HEAT TYPEGas: Central
  • AIR CONDITIONINGCentral Air
  • sewerSewer: Available, Sewer: Private
  • other exterior FeaturesBasement Entrance, Deck, Covered, Double Pane Windows, Lighting, Patio: Covered, Patio: Open

Financial

  • Price Upon Request
  • Zoning Single-Family
View Virtual Tour

Work With Us

Range Realty Co has created a streamlined process for buying or selling homes by assembling a team of industry experts to provide a range of services. Let them guide you with your real estate needs, contact us today!

Follow Us on Instagram